Home Additions
Contact Us
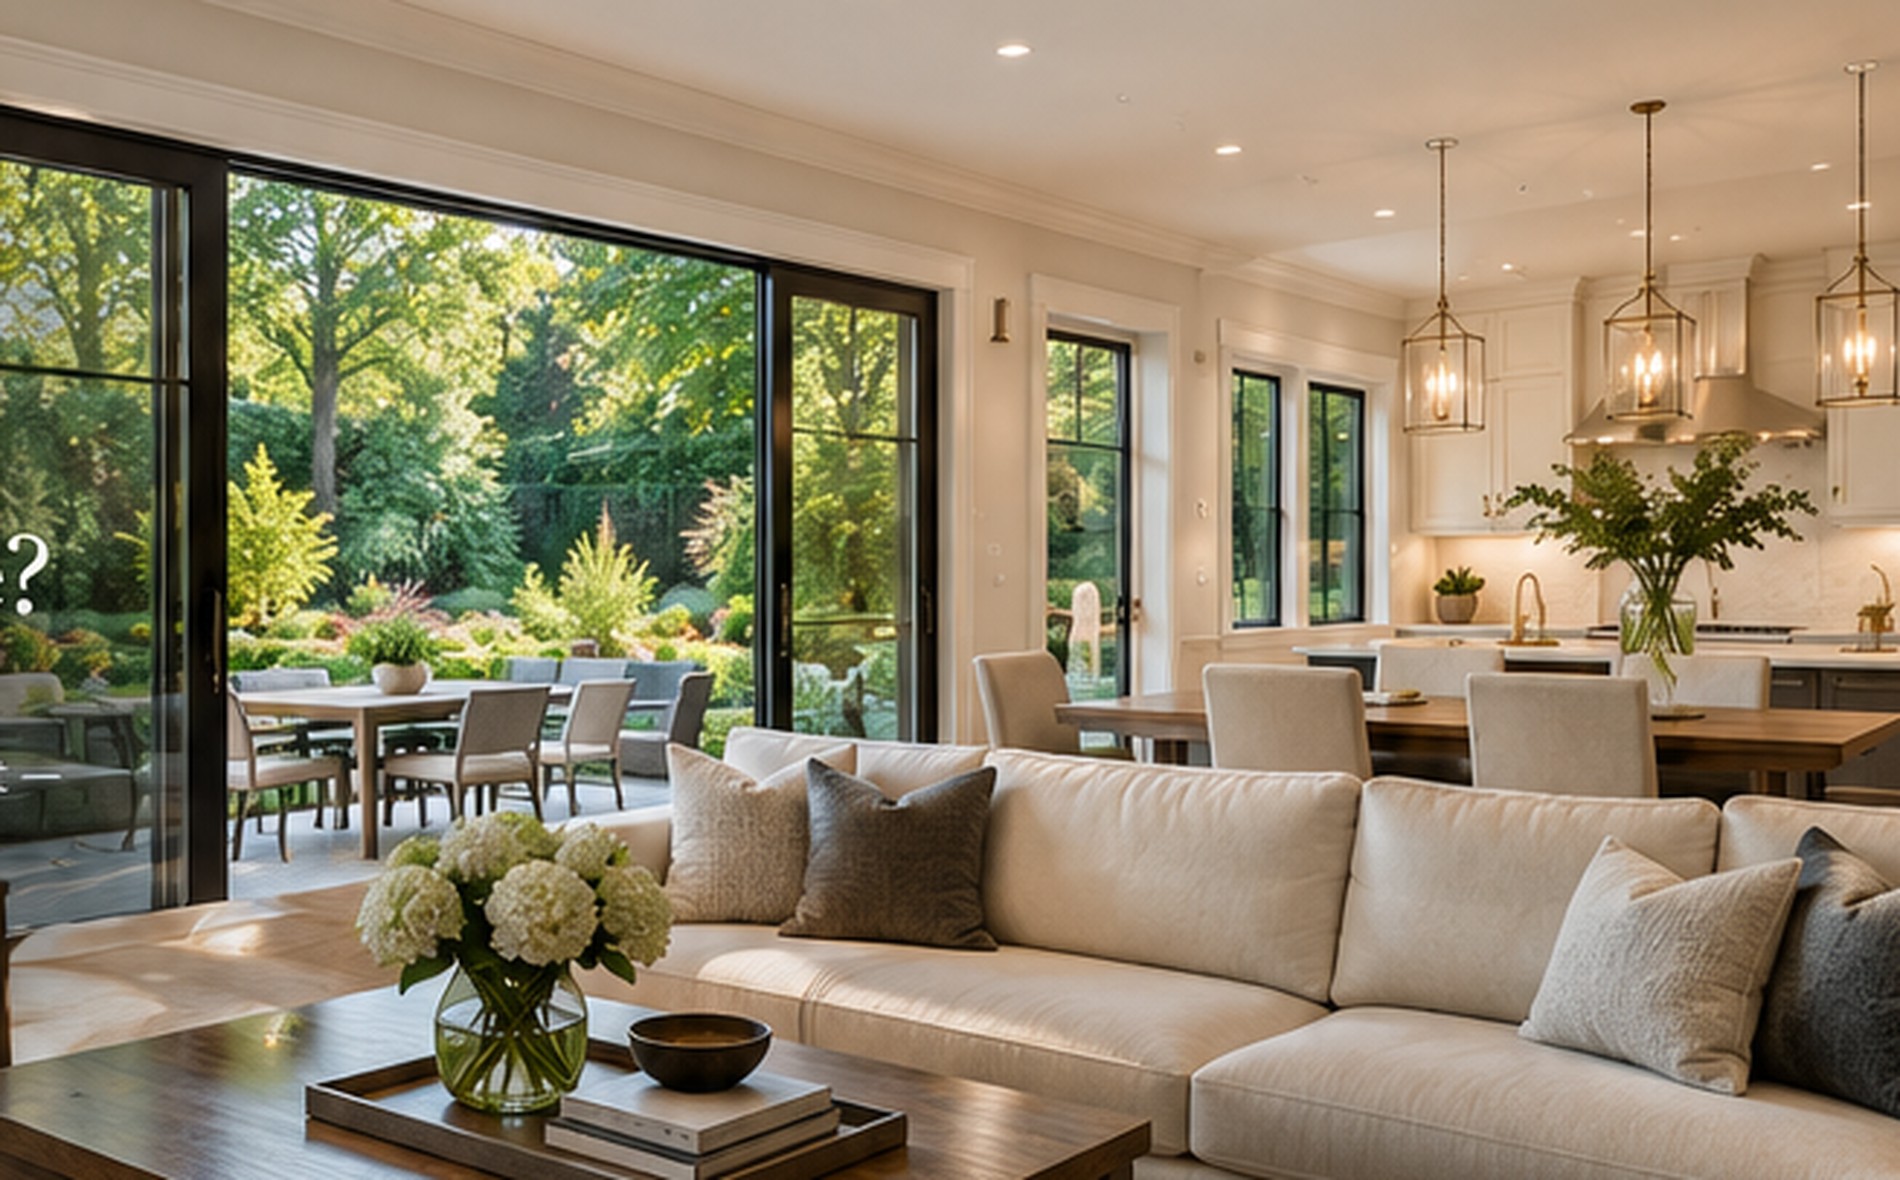
K-One Design & Build · Established 1987 Thoughtfully designed home additions in McLean, Arlington, and Northern Virginia-creating the space you need without leaving the community you love. From expanding your living area to adding a second story, we help homeowners assess what is possible and plan additions that fit their homes and lifestyles. Expand your kitchen, family room, or main-level living area with a cohesive connection to the original home. Explore upward expansion for bedrooms, bathrooms, or a primary suite while preserving more of your outdoor space. Coordinate the new addition with improvements throughout the existing home for a consistent, functional result. An addition involves much more than adding square footage. The new space must work with the original structure, layout, rooflines, utilities, and property constraints. K-One brings architectural design, structural engineering expertise, permitting coordination, and construction experience together to guide the work from early planning through completion. Review your needs, location, initial scope, desired timeline, and investment expectations. Consider site limitations, existing conditions, major structural requirements, and design opportunities. Develop the project documents and coordinate required review and permitting. Manage the construction work, details, and finishing stages through completion. A successful addition respects the architecture of the original home while improving everyday circulation, natural light, and comfort. Rooflines, floor transitions, exterior finishes, and the relationship between rooms all matter. See K-One's actual work to understand our approach to residential design and construction. Potentially. Structural capacity, foundation conditions, zoning, building height limits, and the scope of reinforcement all affect feasibility. The best starting point is a project-specific evaluation. Costs depend on area, complexity, structural modifications, foundation and site work, mechanical systems, and finishes. We prefer to review the proposed scope and existing home before discussing a realistic range. Generally, yes. Building permits are usually needed, and additional zoning, grading, or site-related approvals may apply depending on the property and the work. Matching roof geometry, materials, window proportions, floor levels, and architectural details is part of planning a thoughtful addition. That depends on the home's condition, lot constraints, your desired layout, and the total investment. Comparing alternatives early can prevent costly decisions later. Tell us about your home addition in McLean, Arlington, Great Falls, or the surrounding Northern Virginia area.Love Your Neighborhood. Need More House?
 Since 1987Family-operated firmDesign + BuildCoordinated servicesNorthern VirginiaLocal project experienceHome addition services
More Space. A Better Way to Live.
Rear & Main-Level Additions
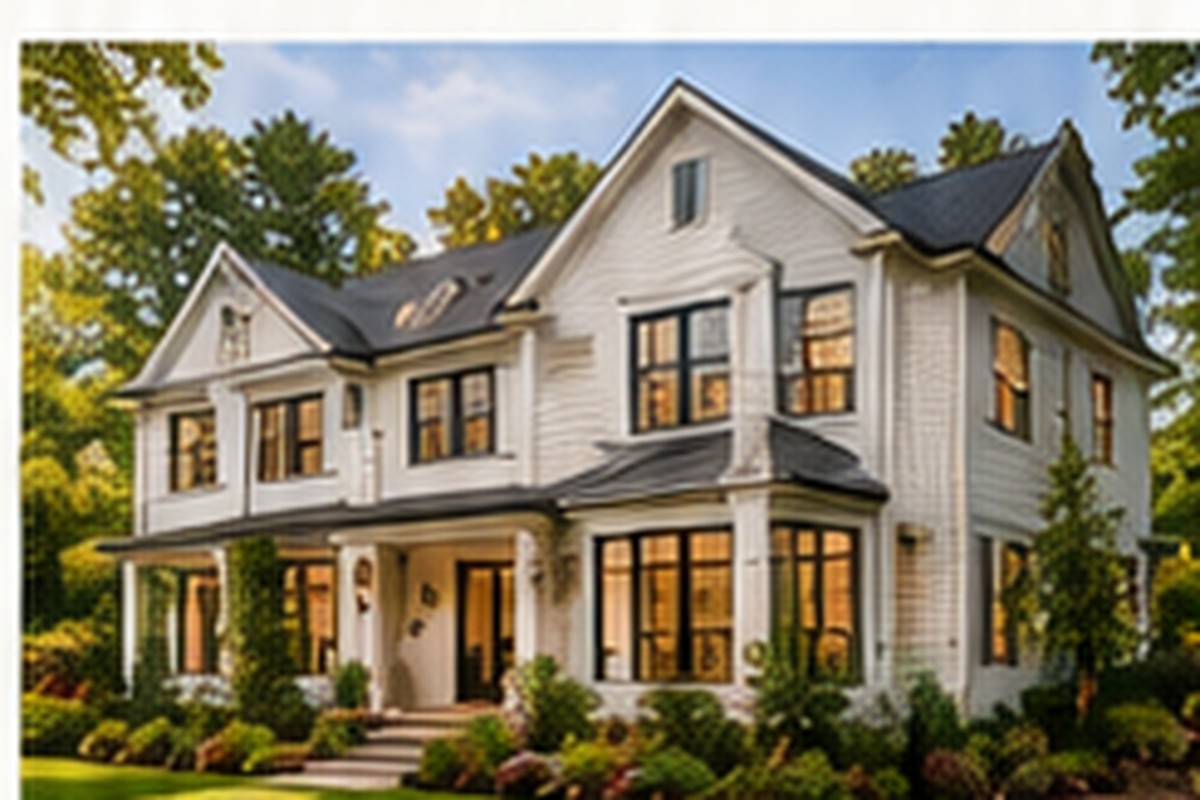
Second-Story Additions
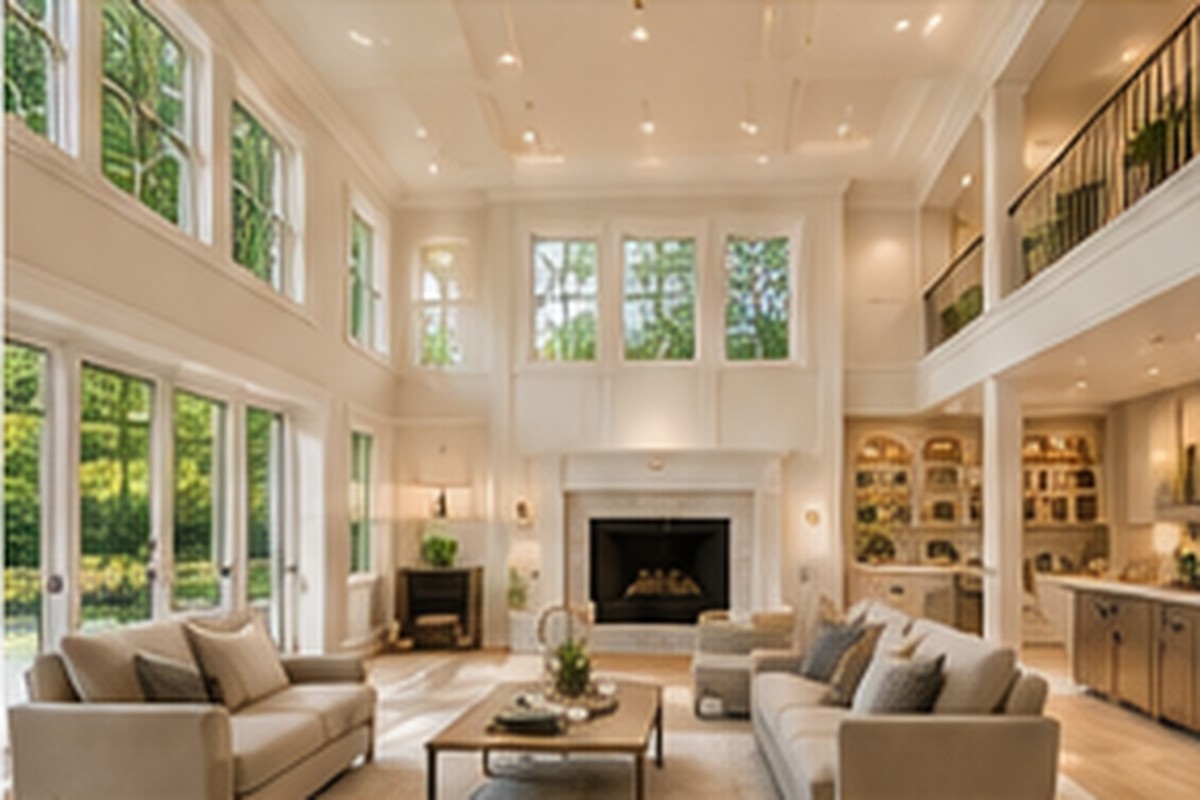
Additions & Whole-Home Renovations
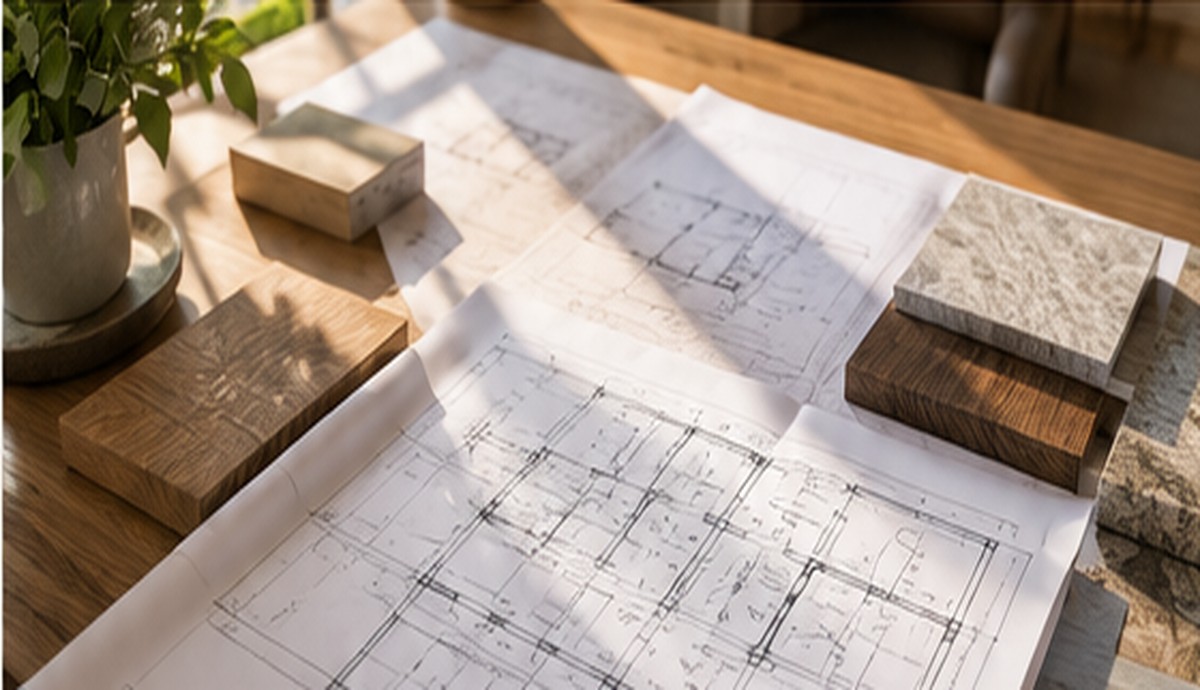 The K-One approach
An Integrated Design-Build Experience
Our processFrom First Conversation to Finished Addition
01 / CONSULTUnderstand Your Goals
02 / EVALUATEExplore Feasibility
03 / DESIGNDesign & Approvals
04 / BUILDConstruct & Finish
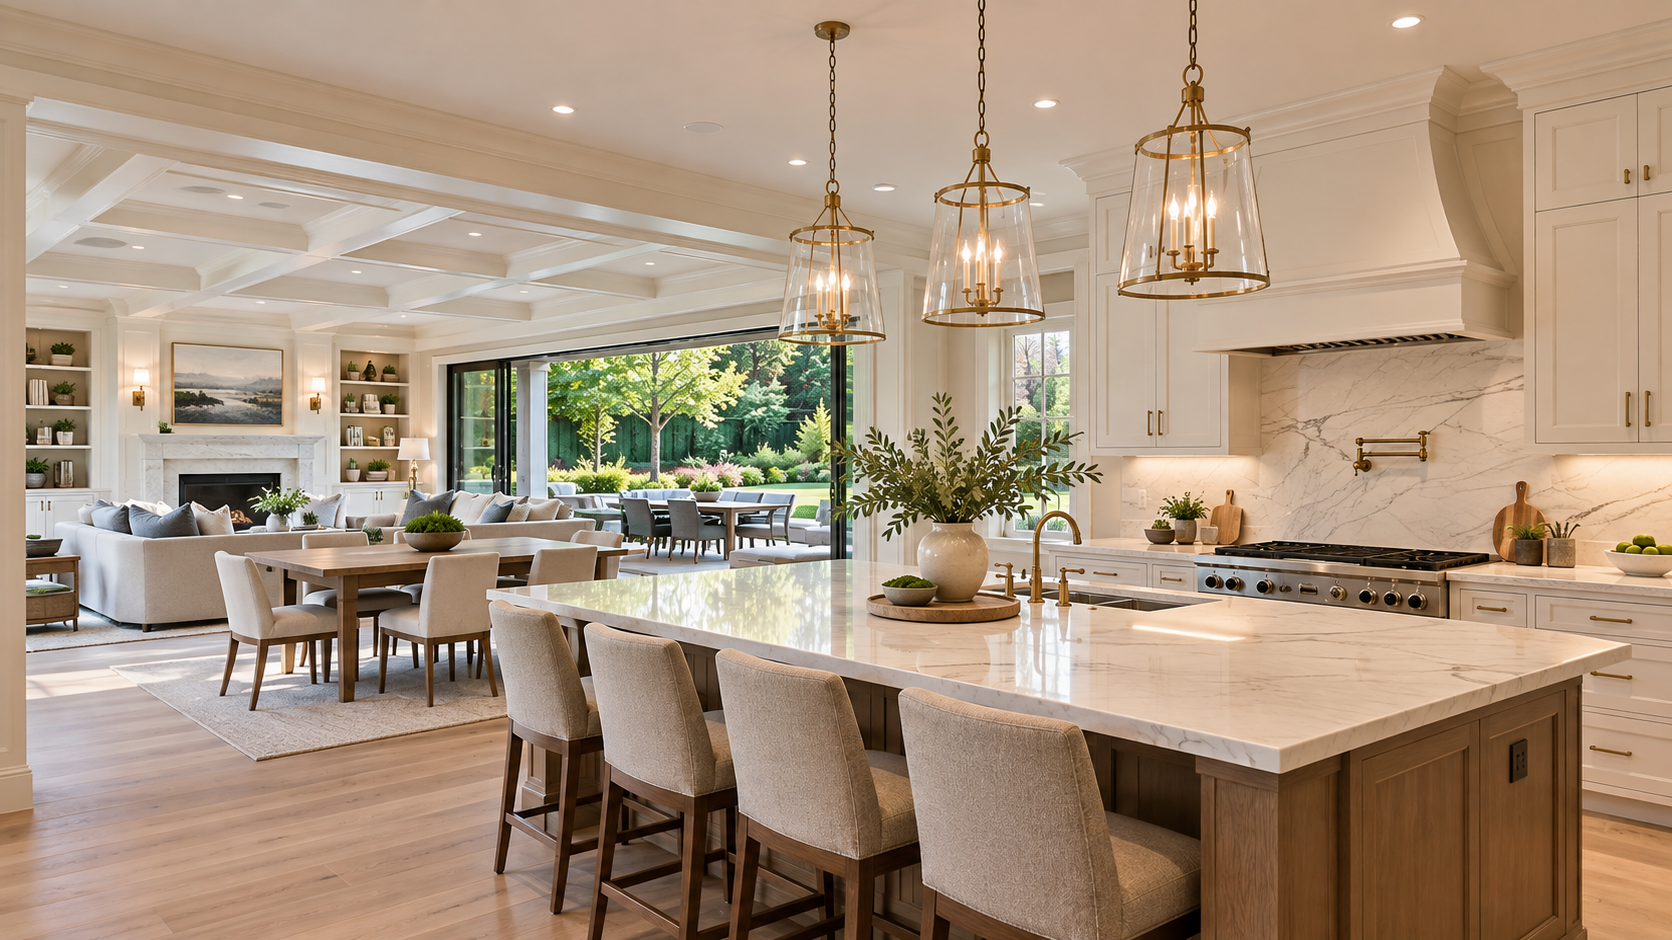 Design that belongs
The Best Addition Feels Part of the Home
Home addition FAQsQuestions Northern Virginia Homeowners Ask
Can I build a second story on my home?
How much does a major home addition cost?
Do additions require permits in McLean or Arlington?
Can the addition match my existing home?
Should I renovate, add on, or rebuild?
Make space for what's nextReady to Explore the Possibilities?
K-One Design & Build · Established 1987